

Basement Finishing
Cold storage to family room, guest suite, or a whisky lounge. Framed, wired, finished, and warm.
See the work →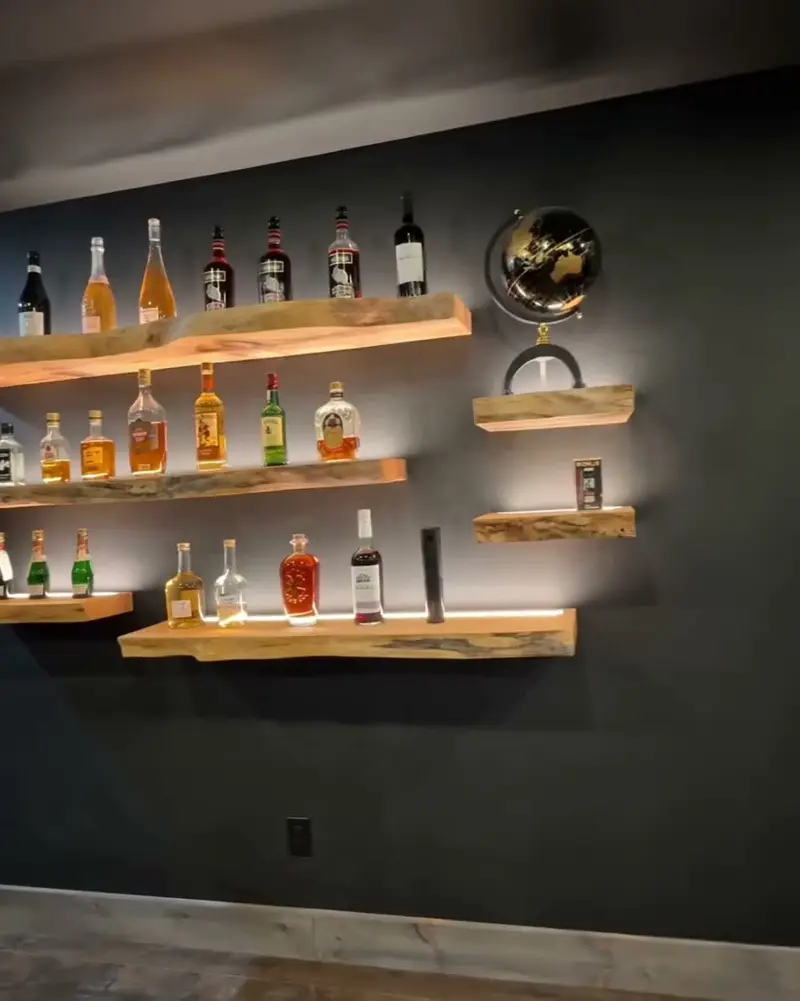
Residential construction◆West GTA to cottage country
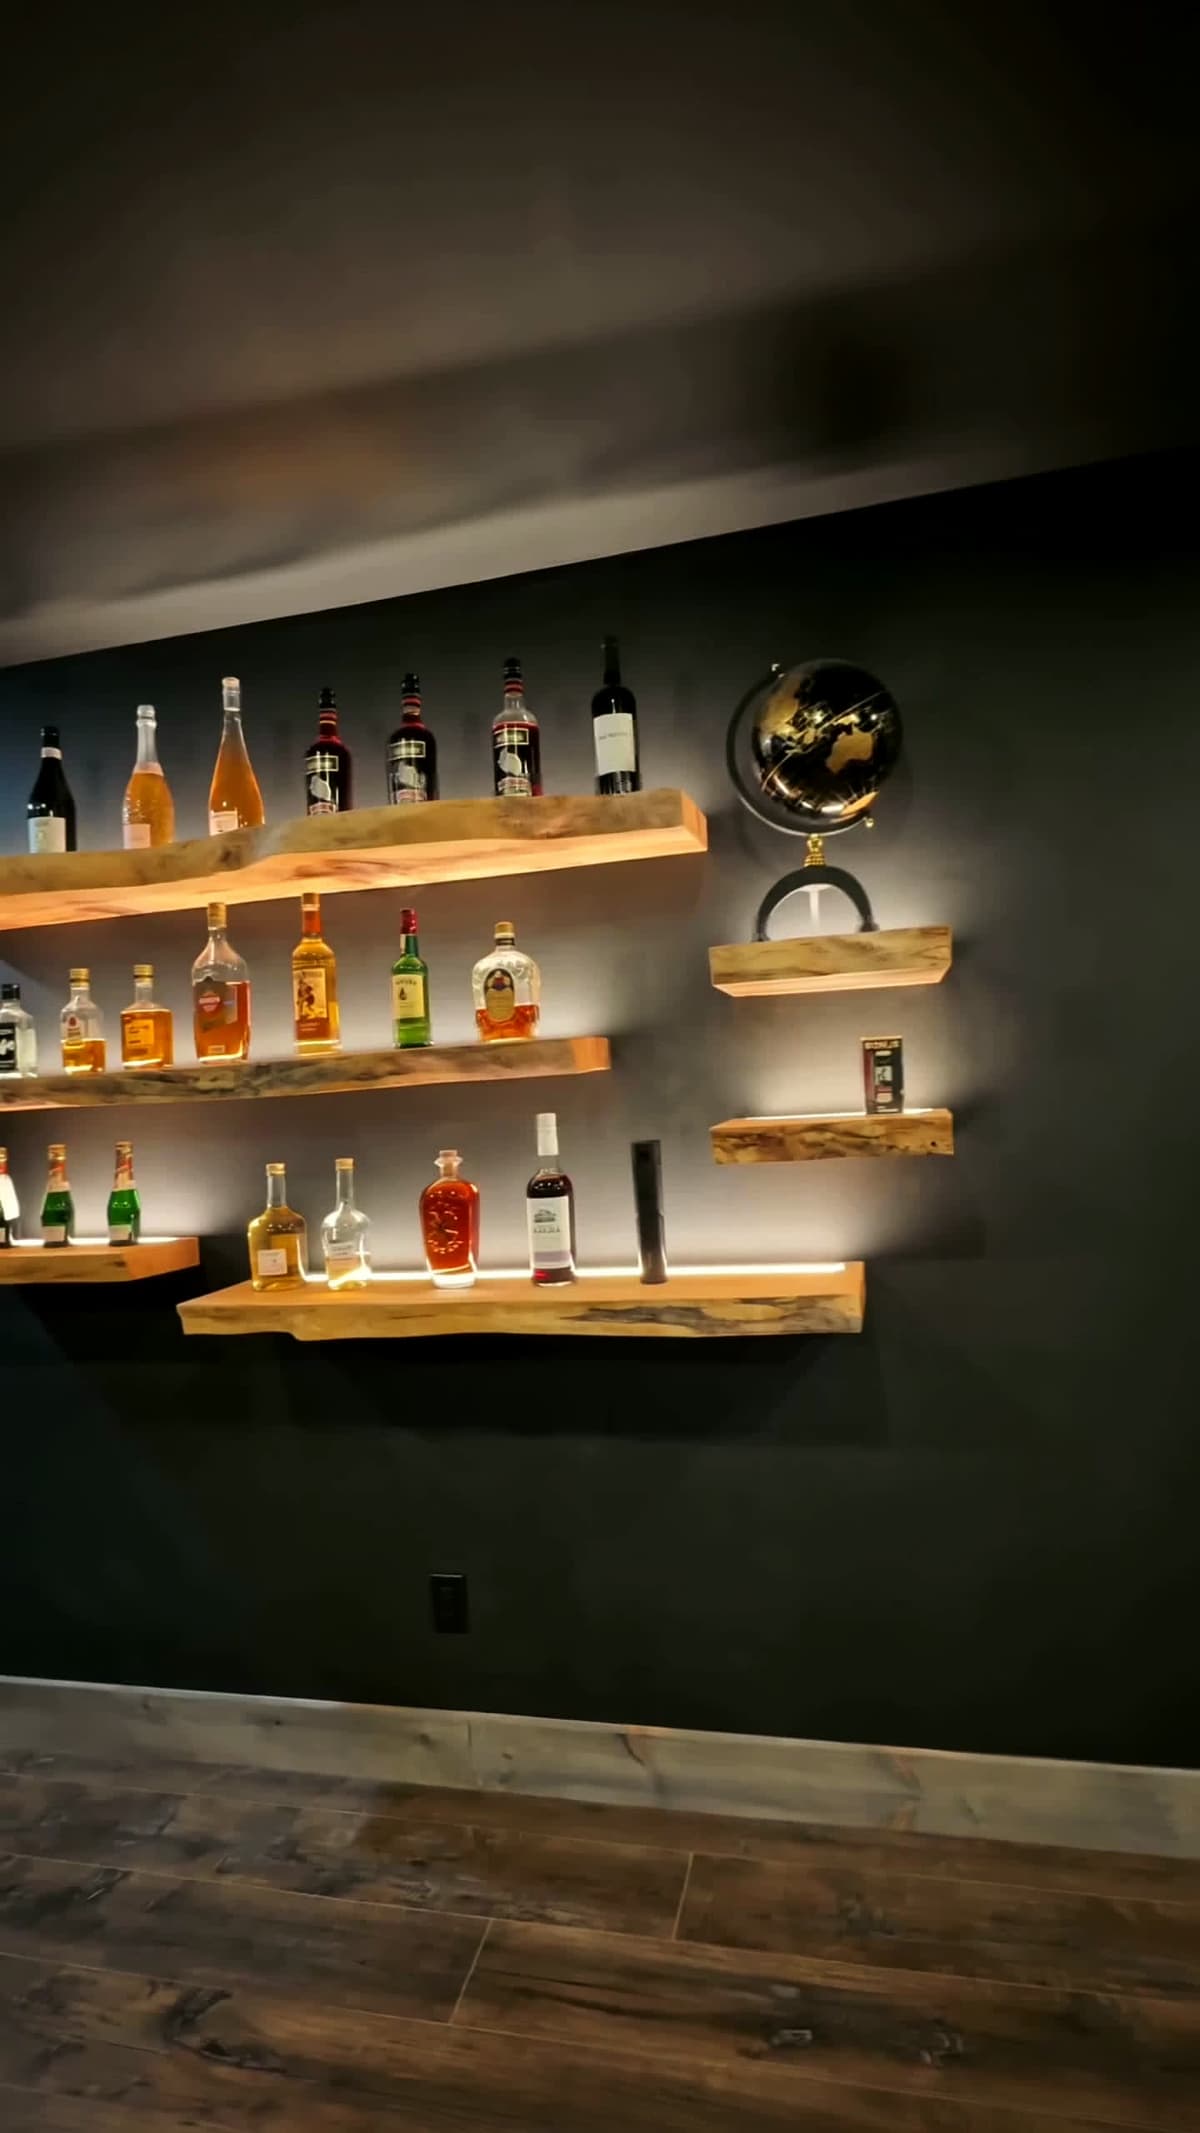
Basements, kitchens, bathrooms, additions, and full builds across the west GTA and cottage country. A client asked for a whisky lounge. Cameron milled and mounted those shelves himself.
01 / What we do
Every photo on this page is our own work, on real jobs, for real homeowners. No stock images, no subcontracted mystery crews.
Cold storage to family room, guest suite, or a whisky lounge. Framed, wired, finished, and warm.
See the work →
Cabinetry, counters, backsplash, plumbing. The room your family actually lives in, done right.
See the work →
Tile, vanities, walk-in showers, fixtures. Small rooms where the details show the most.
See the work →
Subfloor to trim and millwork. Whole rooms rebuilt with the lights, floors, and finish they deserve.
See the work →
Foundations through interior finishing. We have built entire structures with our own hands.
See the work →
Decks, pergolas, screened porches, fences. Cedar that still looks good ten winters from now.
See the work →02 / The whisky lounge
Charcoal walls, a billiards room, and backlit live-edge shelves Cameron milled and mounted himself. Scroll to walk the shelf wall.
03 / How we build
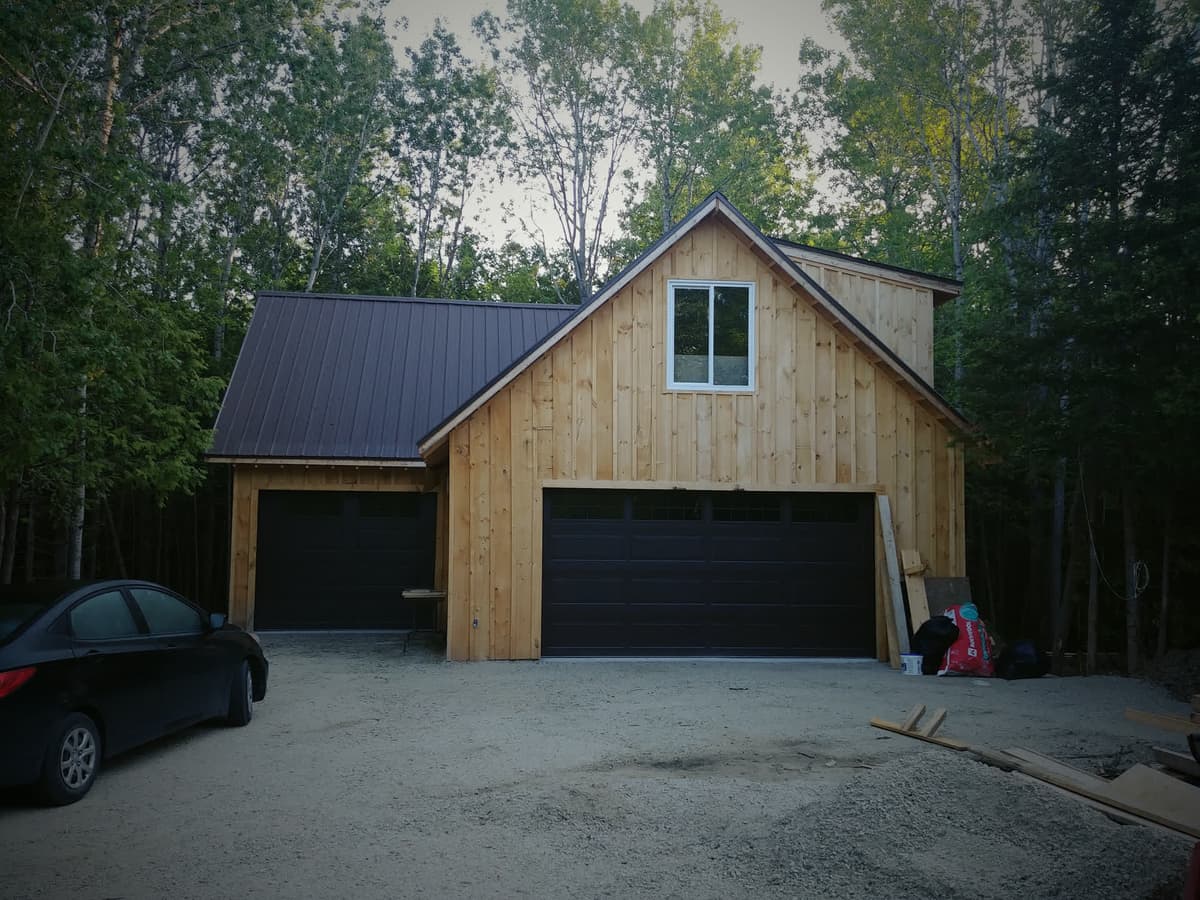
Cameron and the crew built this entire two storey structure themselves. Heated slab, framing, rafters, decks, and a screened porch. This is what full build capability actually looks like.

Radiant loops laid and a concrete floor poured in a forest clearing on the Bruce Peninsula. Warm floors were in the plan before the walls were.

Gables and dormers went up in the snow. Weather does not push our schedule around.

The roof geometry most people hide behind drywall. We would rather show you ours.
Wipe the pane to see it
04 / Before and after
Bare studs and extension cords on the left of the timeline, a stone fireplace wall and a guest suite at the end of it. Everything in between happened with the homeowner kept in the loop, week by week.
Plan your basement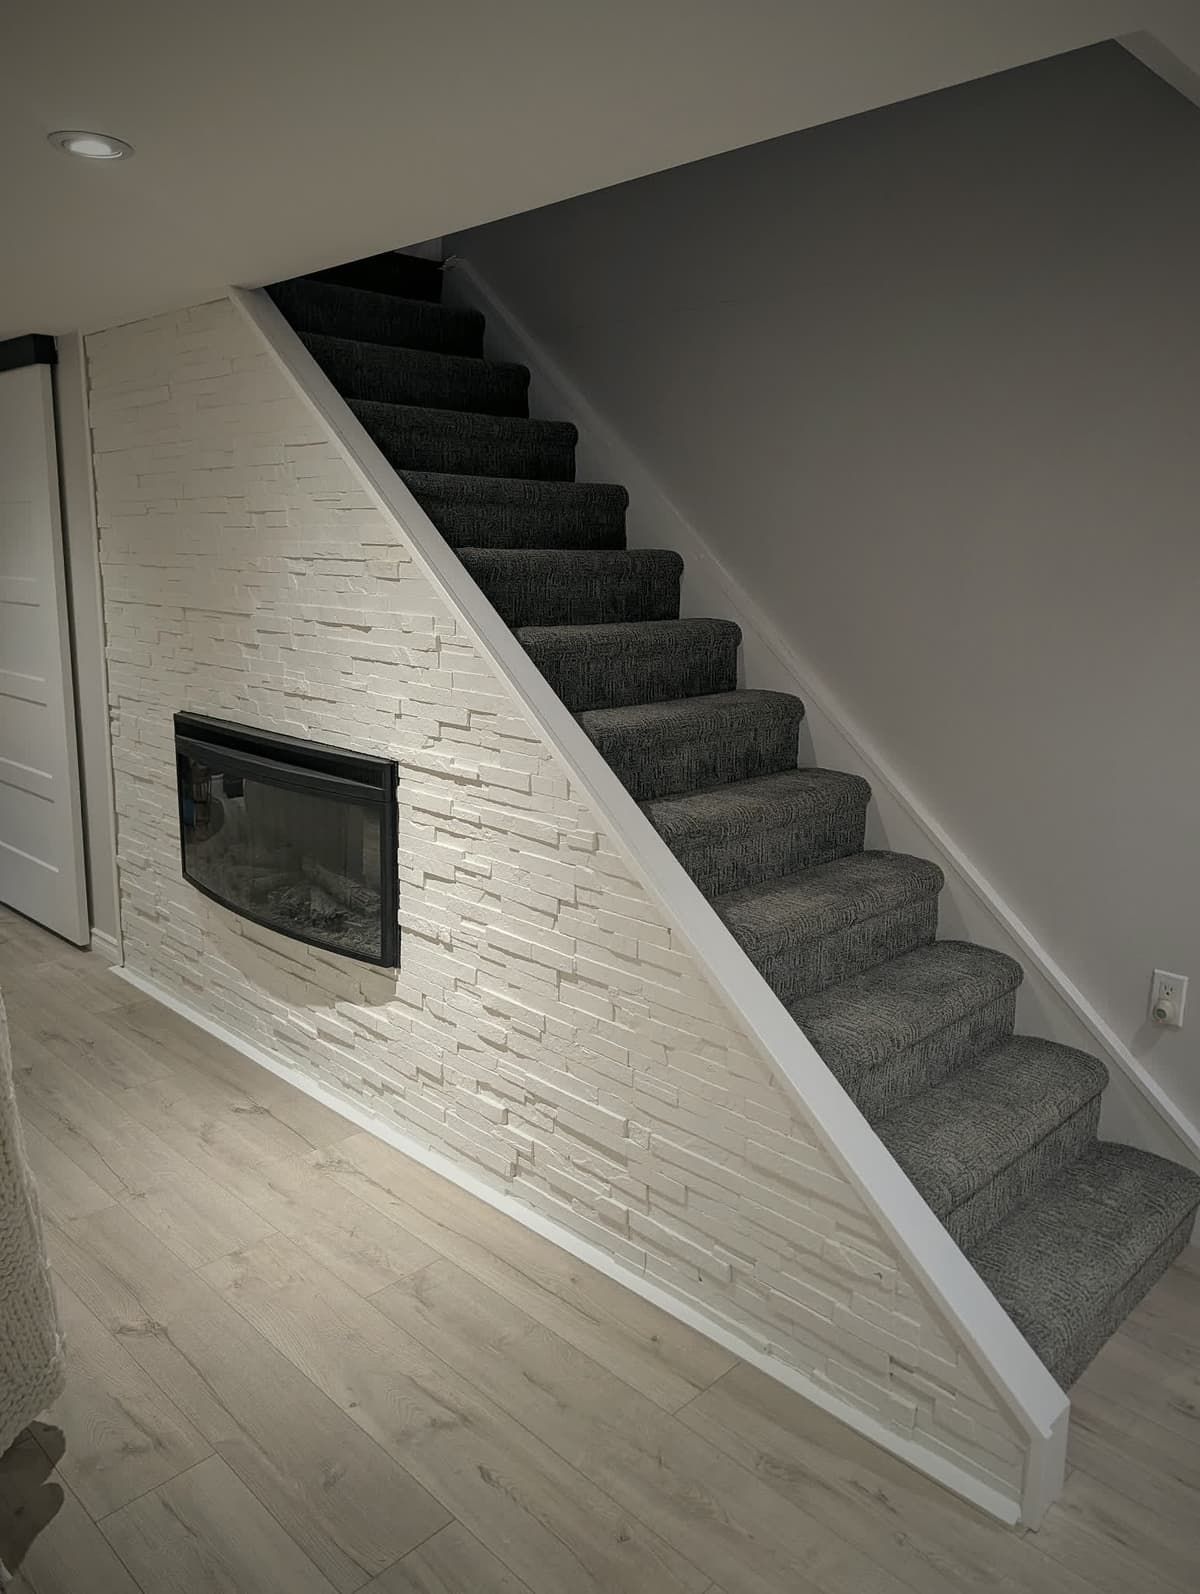
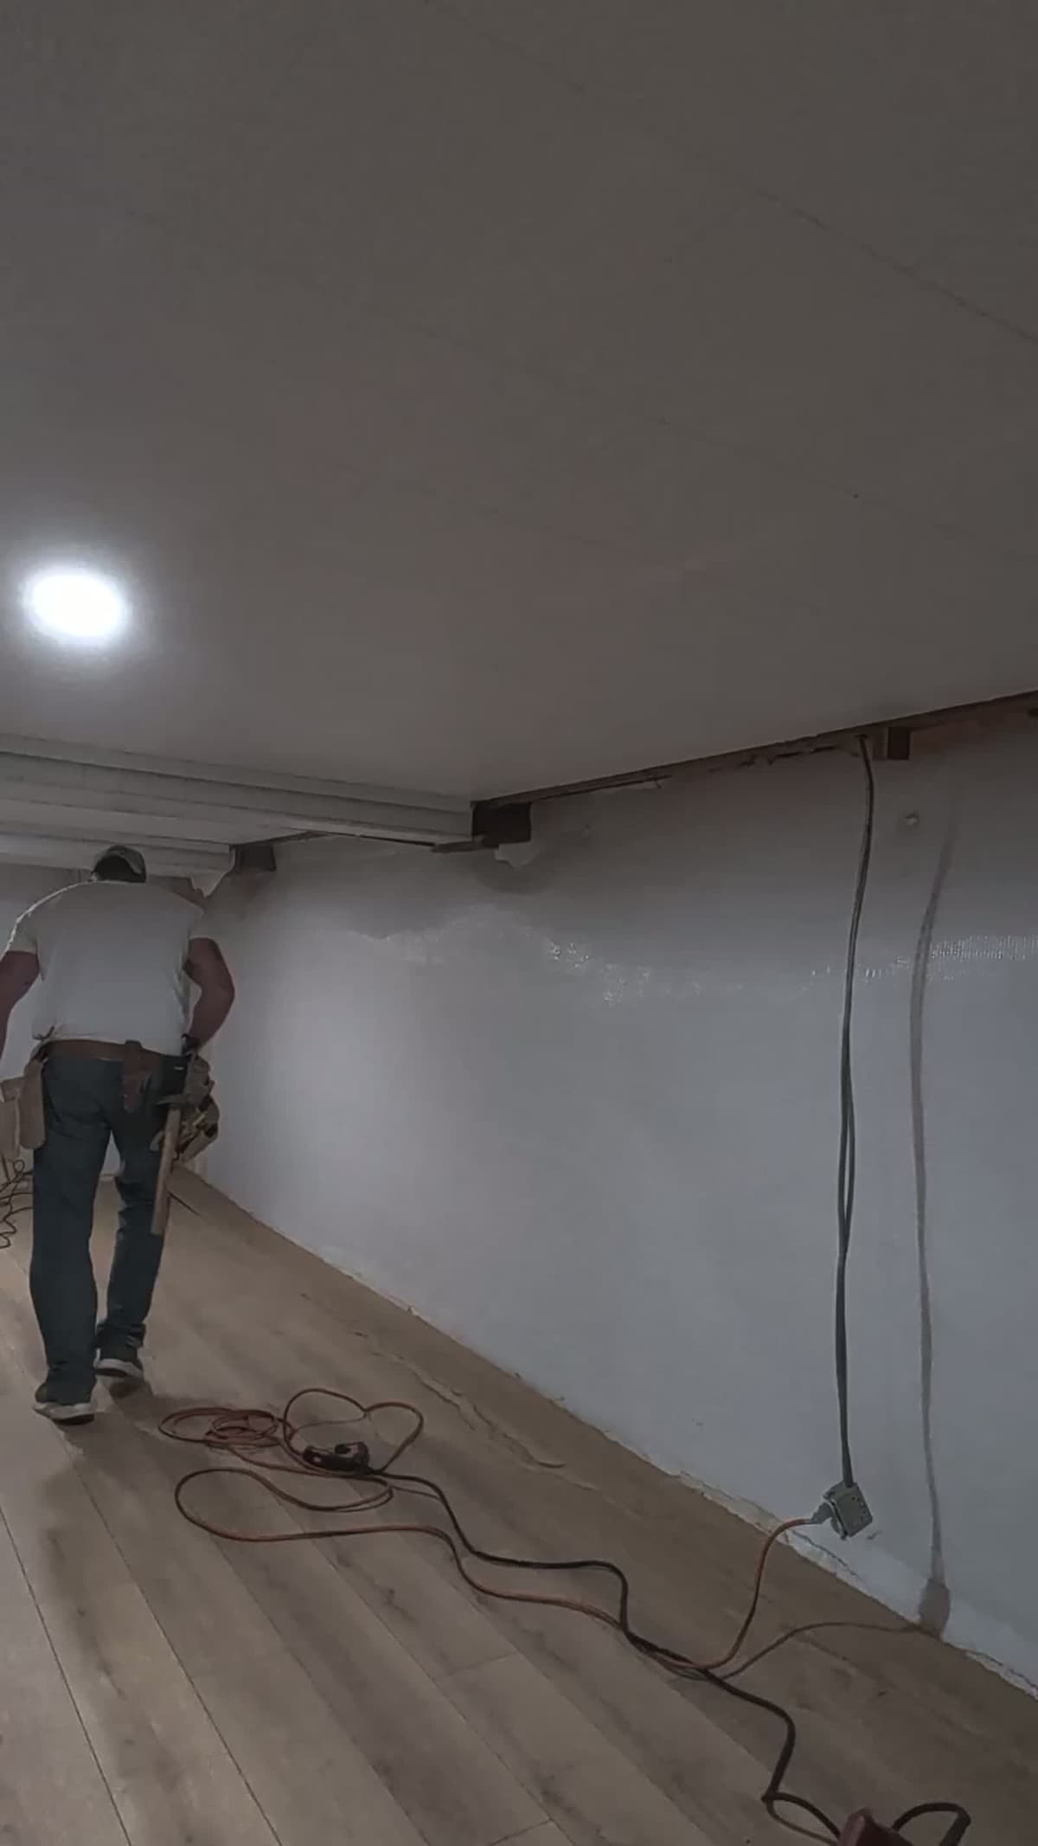
Under your cursor: the same room, mid-build
Where we work
We are on the road most days, from Mississauga and Oakville up through Guelph and Orangeville and on into Collingwood and Muskoka.

05 / Who shows up
Cameron Heaphy has spent 15+ years in the trades, and Hawthorn is the company he built the way he builds everything else: carefully, and to last. He carves axe handles for fun. That is the level of care your trim gets.
No sales reps, no disappearing acts. The person who quotes your project is the person swinging the hammer, and plans can change mid-build without drama. That is how renovations actually go, and we are built for it.
Detailed, skilled, and thoughtful workmanship
Start the conversation
Send photos of the space with your message. A few pictures tell us more than a paragraph ever will, and they make the first estimate far more accurate.
647-560-6115Answered day and night
